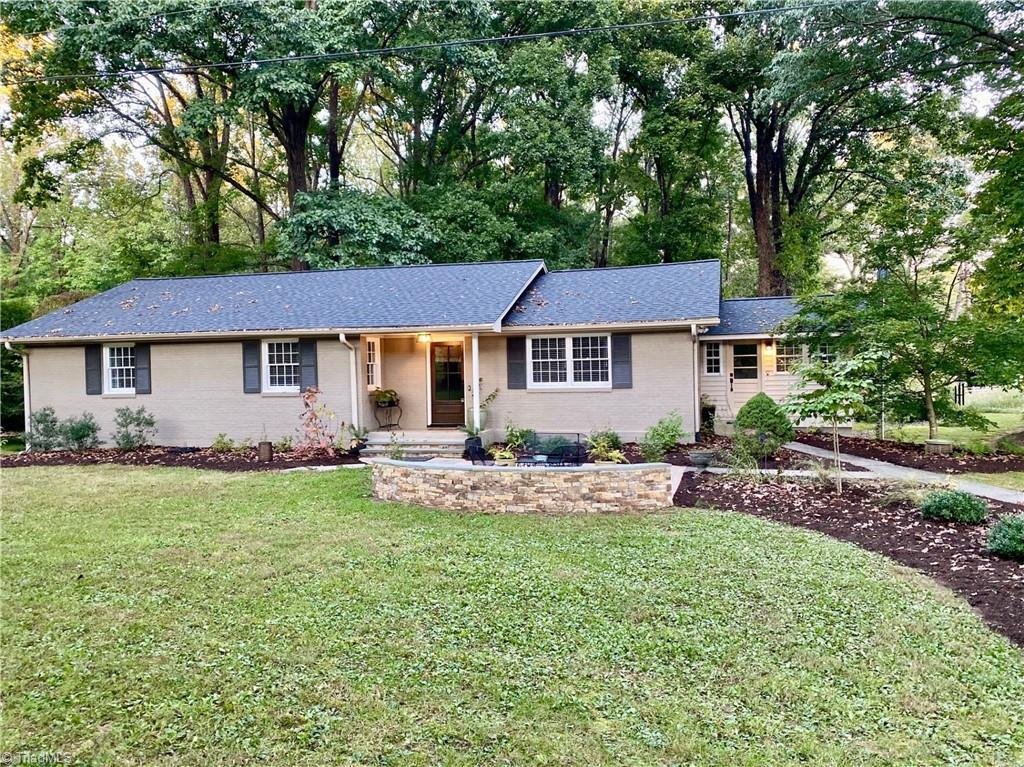
Another awesome project to be a part of. Our client has deep roots in this area — she actually grew up in the house right next door. She believes in improving everything she touches and has a sense of eco‑friendliness beyond anyone we’ve ever met. Because of that, it was incredibly important to her that this home — and the land around it — be treated with care, intention, and long‑term sustainability in mind.
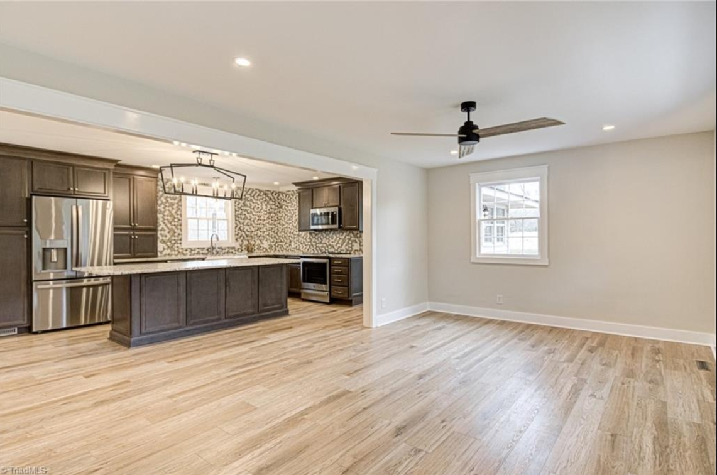
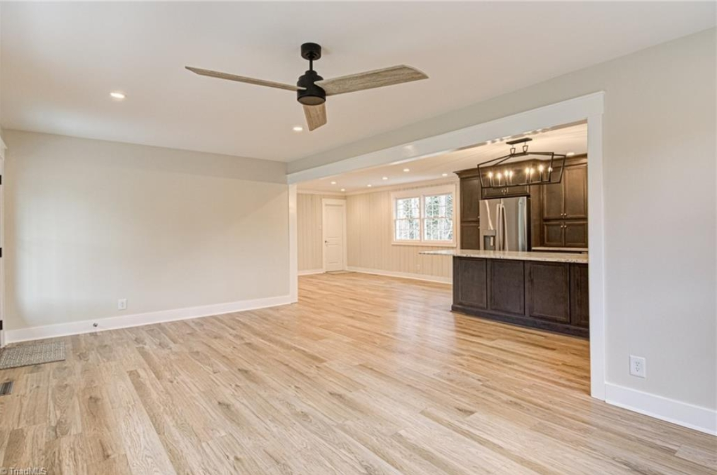
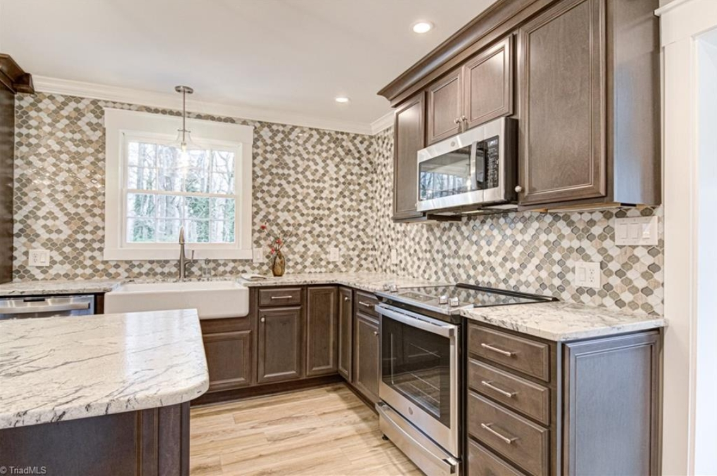
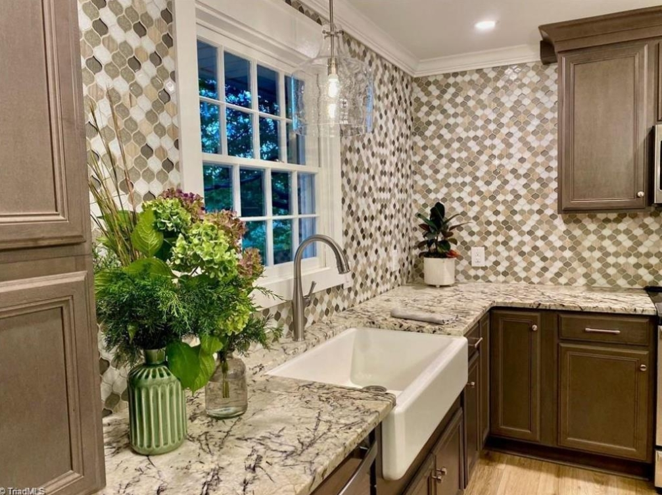
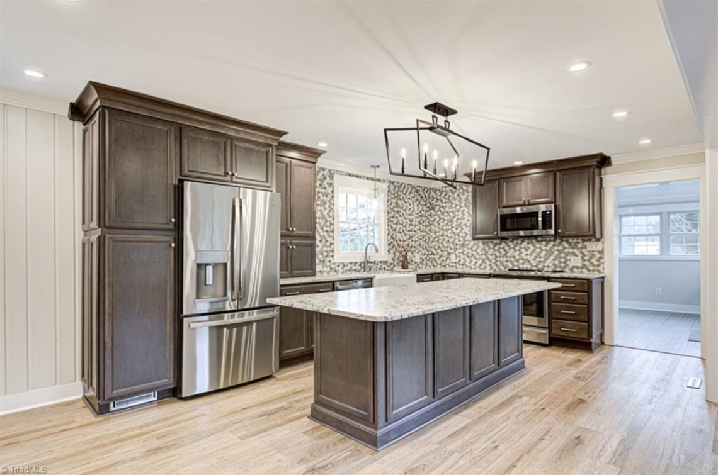
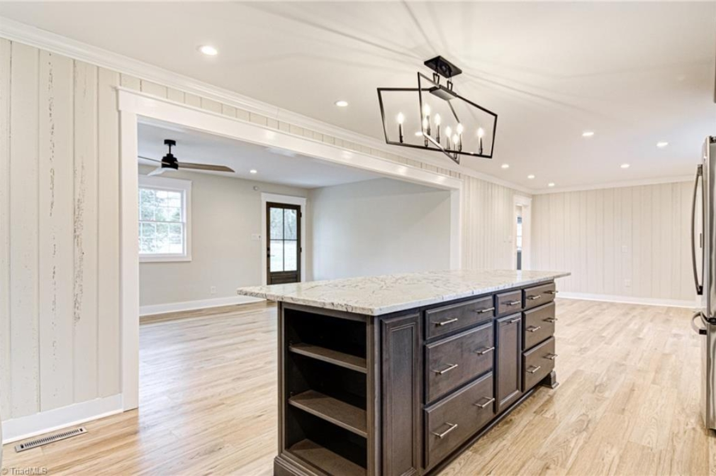
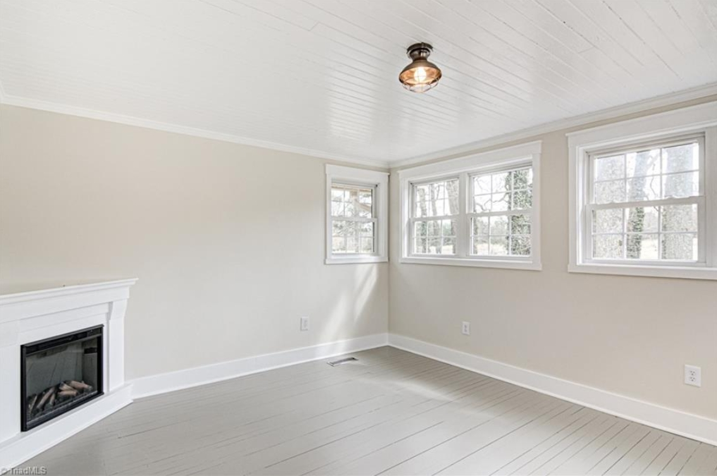
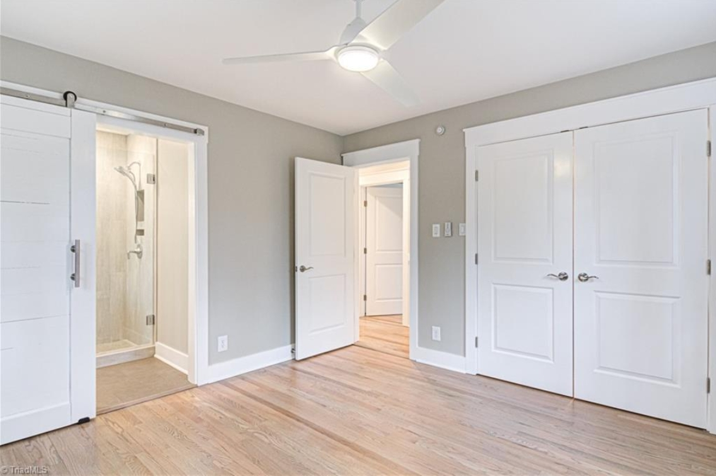
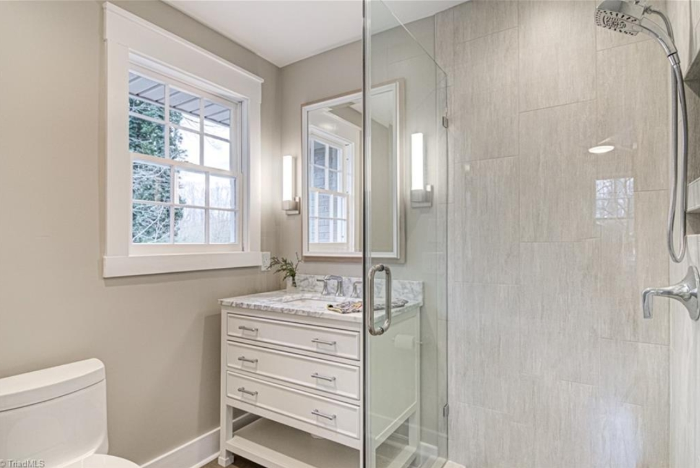
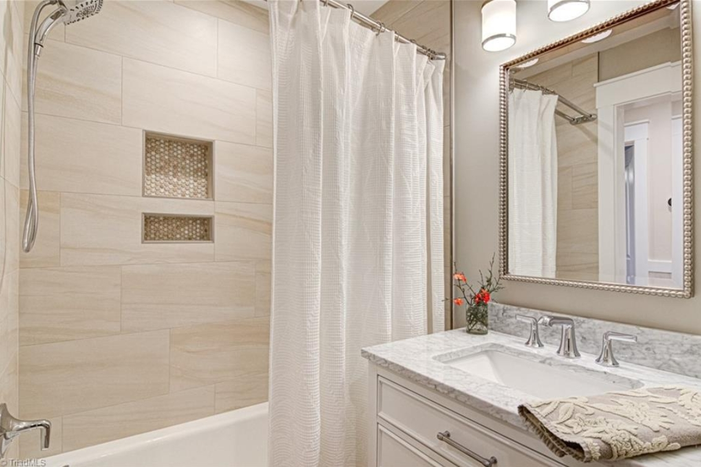
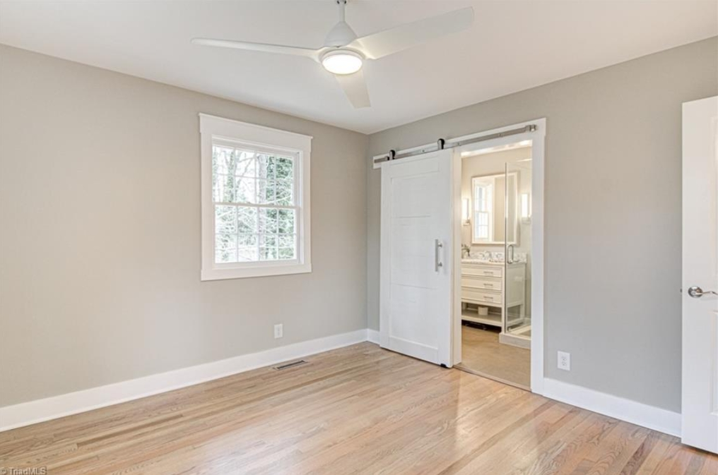
To bring her vision to life, we practically took this home down to the studs. What began as a modest renovation quickly became a full transformation. We took a one‑and‑a‑half‑bath home and turned it into a true two‑bath layout, dramatically improving functionality. We also completely opened up the kitchen, living, and dining areas by removing a load‑bearing wall and installing one of the largest LVL beams we’ve ever used. That single structural change reshaped the entire flow of the home, creating an open, bright, and welcoming main living space.
Every step of the way, we focused on thoughtful upgrades that respected both the house and the environment around it — exactly what mattered most to her.